AD. Welcome to your guide on designing a practical bathroom that perfectly balances functionality and style. Here are 10 essential tips to create a space that suits your needs while reflecting your unique taste.... Because functional doesn't have to mean ugly.
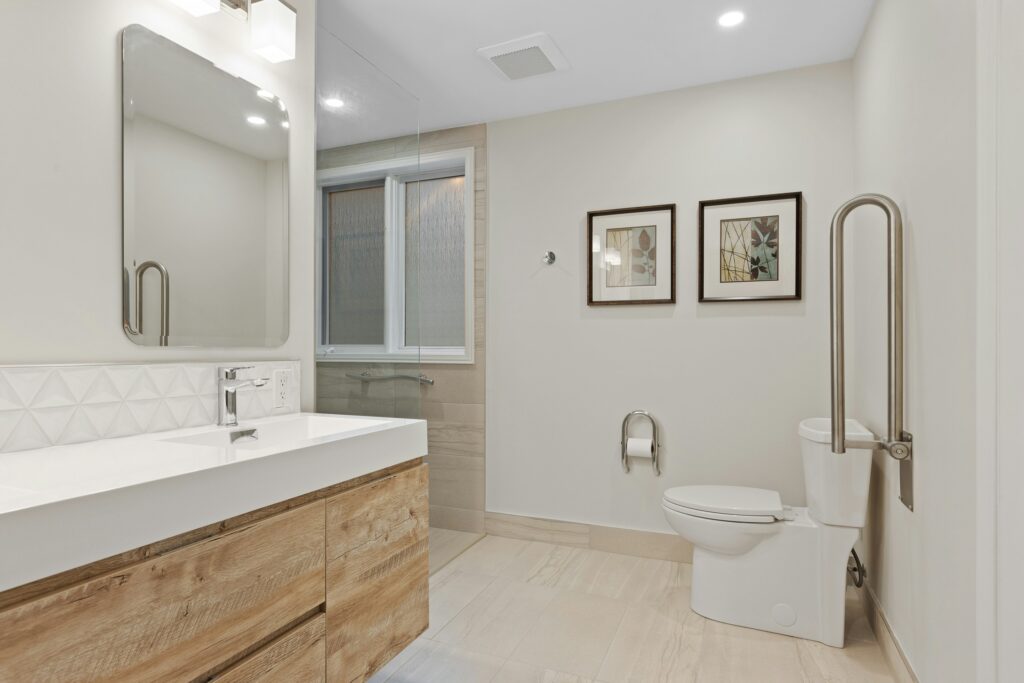
[Photos by Point3D Commercial Imaging Ltd. on Unsplash]
Tips for Designing a Practical Bathroom
1. Slip Resistant Flooring
When designing a practical bathroom, slip resistant flooring is crucial for ensuring safety. It's beneficial for seniors who may have reduced balance and mobility just like it is for younger children who are more prone to slips and trips. Options like textured tiles, engineered wood with a matt finish or vinyl flooring with a slip resistant surface offer both functionality and aesthetic appeal.
2. Comfort Height Bathroom Fixtures
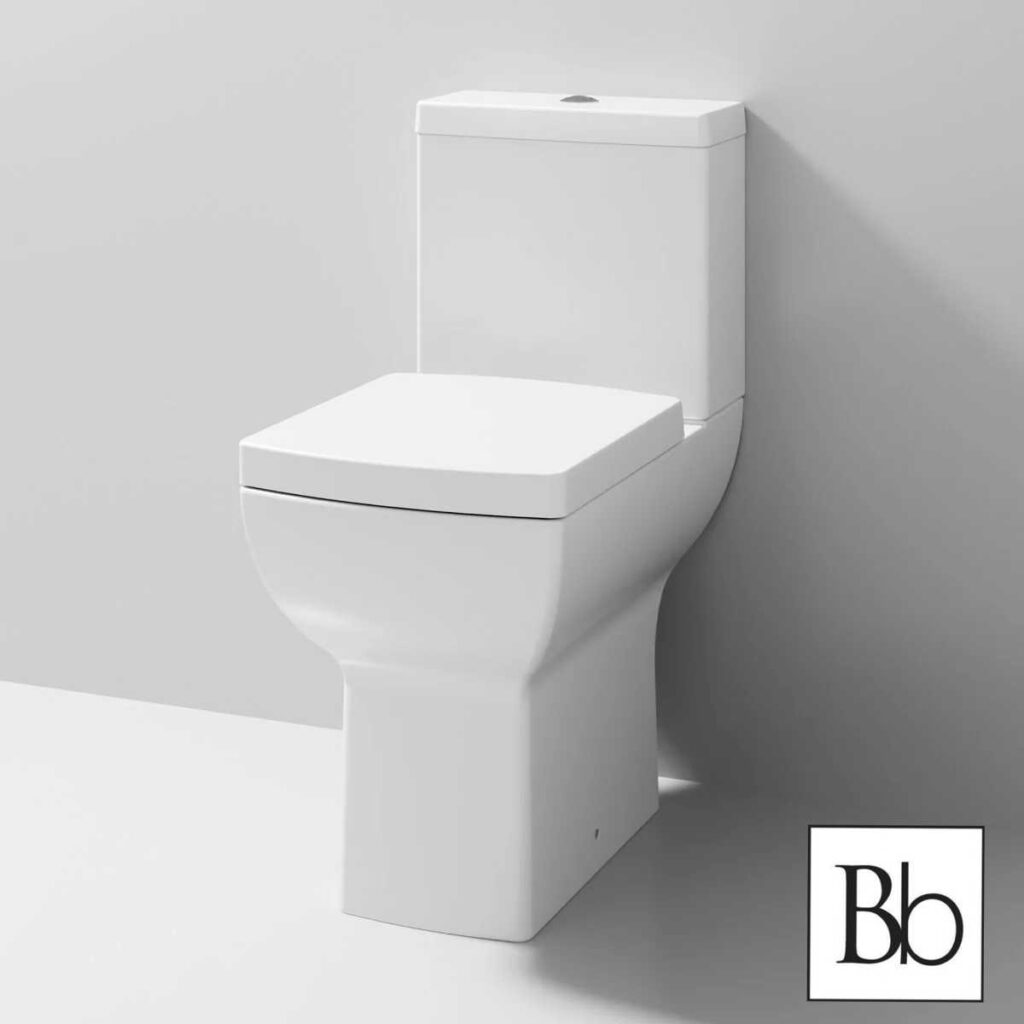
[Image Credit: Comfort Height Toilet by Bella Bathrooms]
When designing a practical bathroom, incorporating comfort height fictures such as the toilet and sink can significantly enhance user comfort and accessibility. This particular feature is particularly beneficial for the elderly or those with mobility issues as it reduces strain on the knees and joints. Comfort-height toilets typically have a seat height of around 17 to 19 inches, compared to standard toilets which are around 15 inches tall. This subtle adjustment can make a big difference in promoting comfort and ease of use for all occupants.
3. Choose Easy to Clean Materials
Easy to clean materials are essential for creating a practical bathroom. Opt for materials such as ceramic or porcelain tiles which are resistant to stains and moisture making them super easy to wipe clean. Opting for fitted furniture brings solid surface countertops which are much easier to clean and require minimal maintenance. Minimising maintenance efforts while maintaining a pristine appearance is the ultimate goal.
4. Optimise Storage
Optimising storage is key for maintaining organisation and cleanliness. This is especially useful for busy families allowing them to store toiletries, towels and toys conveniently. Suitable storage reduces clutter creating a more relaxing environment, perfect for those long soaks in the tub. You can use built in shelves, fitted furniture or stylish basin vanities to maximise space efficiently. With thoughtful planning you can achieve a clutter-free bathroom that remains stylish, functional and relaxing.
5. Prioritise Safety
When designing your bathroom it's crucial to prioritise safety, especially for seniors and kids. Consider choosing bath aids for elderly users such as grab bars near the toilet, shower and bathtub as these provide essential support, minimising the risk of slips and falls. These aids offer stability for individuals with limited mobility, promoting confidence and independence. Opt for stylish grab bar designs that seamlessly integrate with your bathroom's aesthetic while enhancing accessibility and peace of mind.
6. Enhance Lighting
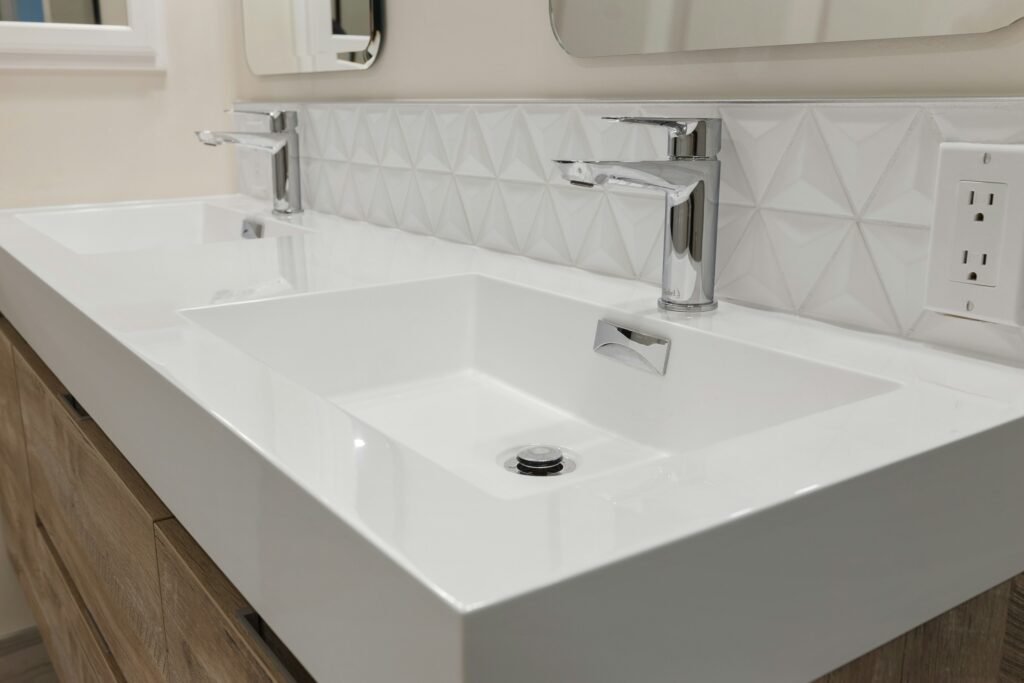
When designing a practical bathroom, adequate lighting is essential for various users' needs. Bright lighting near the vanity is beneficial for grooming tasks like applying makeup or shaving. Soft ambient lighting creates a relaxing atmosphere for bathing or unwinding after a long day. Additionally, well placed lighting helps individuals with visual impairments navigate the space safely. Consider options like recessed ceiling lights, vanity sconces, or LED strips to illuminate your bathroom effectively and cater to different preferences.
7. Consider a Shower Seat
A shower seat promotes independence and reduces the risk of slips and falls in the shower. Shower seats come in a variety of different styles including fold down, wall mounted and freestanding options. Simply clooe which fits your space and lifestyle needs best. Additionally a bathroom bench may make a good addition to your space. Not only can it offer a space for rest, but it also doubles as storage and a decorative accent.
8. Consider Lever Handle Faucets
Opting for lever handle faucets over knobs is a wise choice when it comes to designing a practical space. These are especially useful for those with arthritis or limited hand dexterity. Lever handles are much easier to grip providing greater accessibility and convenience. This simple adaptation enhances the usability of the bathroom for all users.
9. Enhance Ventilation
Enhancing ventilation is essential for maintaining a healthy and comfortable bathroom environment. Proper ventilation systems, such as exhaust fans or windows, effectively control humidity levels, reducing the risk of mold and mildew growth. Promoting air circulation helps prevent moisture buildup, which can lead to structural damage and health issues. With adequate ventilation, you can ensure that your bathroom remains clean, dry, and pleasant to use, promoting overall wellbeing and comfort for occupants.
10. Universal Design
Embracing universal design principles is key to ensuring inclusivity and accessibility for all users. By incorporating features like curbless showers, wider doorways, and adjustable height fixtures, you create a space that caters to diverse needs and promotes independence. Embracing universal design not only enhances usability but encourages a welcoming and inclusive environment where everyone feels valued and accommodated.
To Conclude
Designing a practical bathroom involves thoughtful consideration of safety, accessibility and convenience. By incorporating features like slip resistant flooring, comfort height fixtures, and adequate ventilation, you can create a space that enhances your daily routine while promoting comfort and wellbeing for all occupants.

These are all great tips! I always hate how little storage there is in UK bathrooms x
These are essential things to take into consideration when designing a practical bathroom. Prioritising safety is key! x
Lucy | http://www.lucymary.co.uk
Such a helpful post for those looking to adapt and update their house and bathroom for elderly parents. I had no clue that there was so much to think about!
Rosie