[AD] If you’re living with a disabled person, or you’re disabled yourself, then you might find life in the kitchen frustrating. Whether you have limited use of your hands, or you can’t reach high shelves from a wheelchair, it can be demoralising – especially when you consider just how important food preparation is, not just for basic survival, but for creativity and self-fulfilment.
Fortunately, there are a few modifications we can make to adapt the kitchen space to our needs. Let’s consider a few of them.
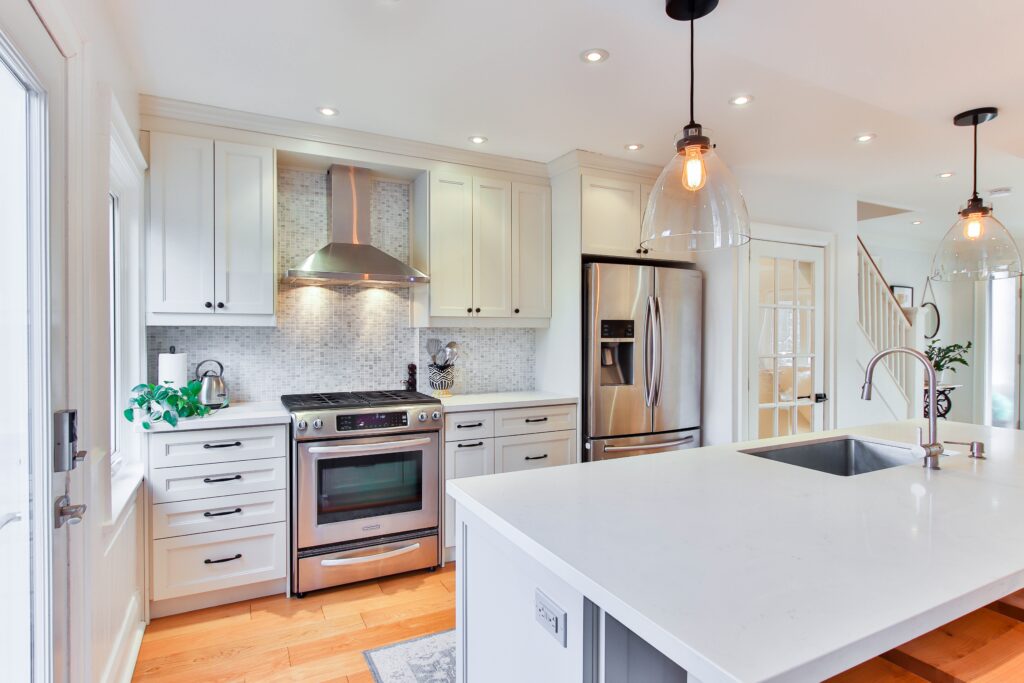
[Photo by Sidekix Media on Unsplash]
How to make your kitchen inclusive
Optimisation of Space
The modern school of kitchen design suggests superimposing an imaginary triangle over the kitchen. The points of the triangle are the fridge, the sink, and the oven. If the triangle is equilateral (ie, the appliances are all the same distance from one another), then it’s a good kitchen. This doesn’t really apply when you have a disability. To make your kitchen more functional it might be preferable to minimise the distance between the fridge and the oven, and the oven and the sink, even if it means that the fridge and the sink are some distance away from one another.
Invest in safe appliances
One of the major advantages of modern induction pan sets and a matching hob is that it’s more difficult to accidentally burn yourself – since heat will only be generated if there’s a pan on a given surface. As such, they’re a natural choice for accessible kitchens. With that said, you’ll still want to be mindful, since any surface that’s just had a very hot pan on it will still remain very hot for several minutes afterward.
Surface height and cupboard height
Whether you’re a wheelchair user or not, you’ll want the height of your worksurfaces to be comfortable. This might mean lowering them substantially. You might also find surfaces that can be raised and lowered depending on who’s using them, but these typically involve a sizeable investment. On the other hand, you might chop vegetables on a small table whose height can be easily adjusted.
Storage matters just as much. While wall-mounted cupboards are great for maximising your storage space, you should make sure that the essentials are all reachable from floor height. That might mean putting cups, plates and bowls in the same cupboard.
Doorways and hallways
If you can’t reach the kitchen because of the size of your wheelchair (or your body), then you’ll have a difficult time enjoying it. Any adaptations to the kitchen should therefore consider the entranceway and the rooms through which you’ll need to travel to reach it.

My sister is disabled and my parents recently had all the doorways widened in their house so she can easily get from one room to another, I feel like doorways should be built wider for this reason!
Amy x
callmeamy.co.uk
These are good tips for making your kitchen inclusive, making sure there is enough space to move around the kitchen and having the optimal height of countertops is important x
Lucy | http://www.lucymary.co.uk
Some great, inspiring ideas in this post. We re-did our kitchen before the lockdowns and loved the whole process of designing, building and entertaining. It's the heart of our home!
Rosie