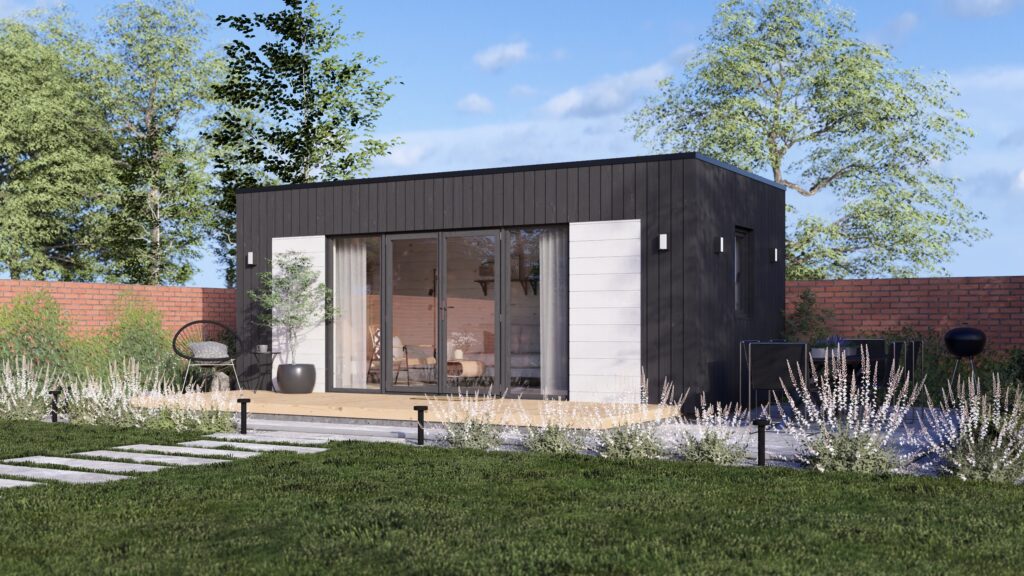
AD. UK homeowners are increasingly looking for extra space, but many do not want to move home or extend their property due to inconvenience and cost. Garden rooms are becoming increasingly popular. Garden buildings such as offices, gyms and guest rooms are typically subject to less regulation than traditional extensions and are often more cost-effective. They are now used for a wide range of purposes.
The global garden rooms market size has been estimated to rise at a CAGR of 12.96% during 2023-2026, reaching £2.80 billion by 2026. The UK is a leading market in Europe, driven by strong demand for insulated garden rooms suitable for year-round use. In many cases, garden rooms do not require planning permission, although they must not be used as separate dwellings. It is still important to understand the relevant regulations when planning a development.
Understanding the 4-Zone Garden Room Decision Framework
The 4-Zone Garden Room Decision Framework helps clients ascertain the ideal technical specifications for their building based on intended use. It classifies garden rooms according to their intended use. Each category is linked to specific requirements for foundations, insulation and services.
- Zone 1: Seasonal Storage/Light Use. For tools, summer furniture, or occasional hobbies, requiring minimal insulation and basic weatherproofing.
- Zone 2: Extended Seasonal Use. Ideal for summerhouses, art studios, or hobby rooms used for several months a year, needing moderate insulation and robust weather protection.
- Zone 3: Regular Year-Round Use. Perfect for home offices, gyms, or playrooms, demanding high-performance insulation, heating, and full electrical connectivity.
- Zone 4: Habitable Space/Annexe. For guest accommodation or potential rental, requiring full Building Regulations compliance, advanced insulation, plumbing, and robust security.
Aligning your project with the correct zone from the outset ensures that your investment matches your long-term needs, avoiding common pitfalls and maximising value.
Navigating UK Planning Permission and Building Regulations
In the UK, understanding planning permission and building regulations is essential before constructing a garden room. The majority of garden rooms qualify as “permitted development” (PD) rights, meaning that a building can be erected without obtaining formal planning permission. This depends on a number of factors being met. Permitted Development rights are separate from Building Regulations. While most garden rooms do not require planning permission, Building Regulations may still apply.
- Permitted Development Criteria: Garden rooms must be single-storey, not forward of the principal elevation of the house, and cover no more than 50% of the land around the original house (including all existing outbuildings).
- Height Restrictions: Maximum height is 2.5m if within 2m of a boundary, or up to 4m for dual-pitched roofs and 3m for other roofs if further than 2m from boundaries.
- When Planning Permission is Required: Permission is necessary in conservation areas, Areas of Outstanding Natural Beauty (AONBs), National Parks, near listed buildings, or if the room will be used as self-contained living accommodation.
- Building Regulations: If a room measures under 15m², it is generally exempt provided it is non-combustible and not used for sleeping. A structure measuring 15–30m² is also exempt if it is at least 1m from a boundary and not used for sleeping. Full Building Regulations approval will be required for any structure over 30m².
A Lawful Development Certificate, costing £103 in England, is highly recommended to confirm compliance and can be extremely beneficial when selling your house.
Choosing the Right Foundation and Site Preparation
The foundation of a garden room is its bedrock. It has a direct bearing on the structure’s stability and longevity. It also affects the overall cost of the project. The type of foundation you use mainly depends on the ground conditions on the installation site, your budget and the size (weight) of the garden room itself.
Before choosing a particular type of foundation, you first need to properly prepare the site. The site should be levelled, cleared of vegetation, and properly prepared for installation.
- Concrete Slab: This is the most common and robust option, offering maximum stability for heavy or large garden rooms. It provides a damp-proof barrier and a lifespan of 20+ years, but is labor-intensive and has a long curing time.
- Screw Piles: Ideal for uneven or sloping ground, or soft soils, ground screws offer rapid installation (often 40% faster than concrete) with minimal disruption. They are adjustable and removable, making them a low-impact choice.
- Timber Frame with Gravel Base: A budget-friendly and DIY-friendly option suitable for smaller, lighter rooms on well-draining ground. It offers good airflow but is less stable for heavy loads and requires more maintenance.
Site clearance and levelling costs should be factored in, as access for construction materials (e.g., minimum gateway width for deliveries) can significantly influence logistics and pricing.
Essential Features and Specifications for Year-Round Use
To make the garden room truly usable all-year-round in the UK, there are certain features and specifications that are essential. High-performance insulation is essential, helping to prevent heat loss in winter and overheating in summer.
- Insulation Standards: For year-round comfort, aim for U-values better than minimum Building Regulations (Part L) if applicable. This means walls at ≤0.28 W/m²K, roofs at ≤0.16 W/m²K, and floors at ≤0.22 W/m²K. Rigid PIR (polyisocyanurate) boards are highly effective, offering low thermal conductivity in thin profiles.
- Glazing: Double glazing is a minimum requirement, but triple glazing offers superior thermal performance and noise reduction for a truly comfortable environment. Windows and doors should have U-values of ≤1.6 W/m²K.
- Electrical and Heating: A mains electrical connection is usually preferred for consistent power and heating. Only a qualified electrician should carry out all electrical work and it must comply with the Building Regulations, Part P. Heat your space with electric panel heaters, underfloor heating, or air conditioning units.
- Internet Connectivity: For home offices, reliable internet is vital. Options include Wi-Fi extenders, powerline adapters, or a dedicated Ethernet cable run from the main house.
- Water and Plumbing: Adding plumbing for a toilet or kitchen can transform a garden room into a more versatile space (Zone 4), but significantly increases cost and complexity, often triggering full Building Regulations and potentially planning permission if it becomes a self-contained annexe.
Even for structures exempt from full Building Regulations, exceeding these standards voluntarily, especially for insulation, is a wise investment for long-term comfort and energy savings.
Budget Breakdown: What UK Garden Rooms Actually Cost in 2026
What is the price of a garden room in the UK? A garden room can cost anywhere from a few thousand pounds to well into six figures depending on size and specification. In general, the larger and more highly specified the garden room, the more it will cost. Mid-range garden rooms are the most popular choice among homeowners.
Affordable garden room options offer a good balance between cost and functionality, although they are typically best suited to occasional use.
- Budget Range (£10,000–£15,000): This typically covers smaller, basic garden rooms (e.g., 8–12m²) often with standard insulation, suitable for seasonal use (Zone 1–2). These may be DIY kits or entry-level prefabs.
- Mid-Range (£20,000–£30,000): This is the "sweet spot" for many, offering year-round living space (Zone 3), including good insulation, double glazing, electrical connection, and a professional installation for a 12–20m² room. A 3m x 3m room averages £21,646, including VAT, foundations, and installation.
- Premium Range (£40,000+): For larger, bespoke designs (20m²+) or those with advanced features like plumbing, underfloor heating, or high-end finishes (Zone 4). Luxury builds can exceed £50,000–£100,000+.
When budgeting, it is important to consider hidden costs associated with building a garden room. The site preparation and groundwork can set you back anywhere from £1,500 to £5,000, while electrical connection can cost you £1,500 to £6,000. If planning permission is required, fees are currently £258 in England; however, there have been consultations about increasing this to £528 (yet to be confirmed). VAT is typically left off quotes and is 20%.
Conclusion
In the UK, a garden room can be a great home improvement. Not only does it give you precious living space, it also adds value to your home. However, it is important to follow planning regulations and choose an appropriate size and layout. Getting the specifications right for year-round use is also essential.
By using the 4-Zone Garden Room Decision Framework and understanding cost factors, you can better compare prefabricated and bespoke buildings. This will help you avoid approaching companies that cannot deliver your preferred solution or meet your budget.
Anyone considering building a garden room should engage reputable suppliers, check planning requirements with their local authority or Building Control, and obtain a detailed specification and quotation, including foundation costs.